
Just Listed

Address
1814 Nafziger Road, New Hamburg, ON
Price
$ 1,499,000
Property Attributes
- MLS#40866950
- TypeSingle Family
- Listing Status Active
- CityNew Hamburg
- Area6 - Wilmot Township
- Neighbourhood660 - New Hamburg
- Postal CodeN3A 3G9
- StyleTraditional
- Year Built1980
- Taxes$ 7544
- Price$ 1,499,000
- Bedrooms3
- Full Bathrooms2
- Half Bathrooms1
- Sqr Footage1980
- Lot Size3 Acres
Data Source:
Ontario Regional (ITSO)
Property Description
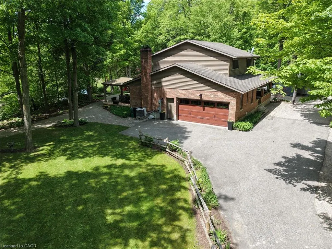
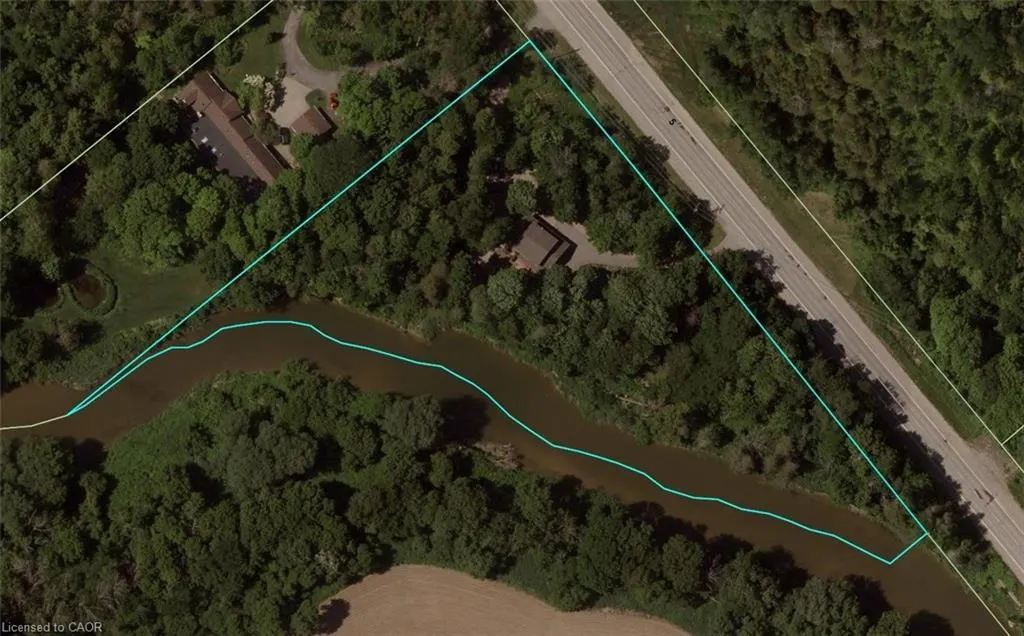
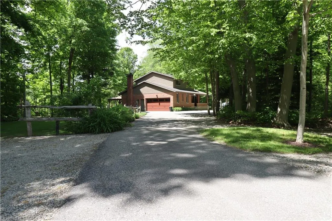
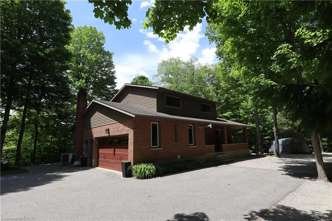
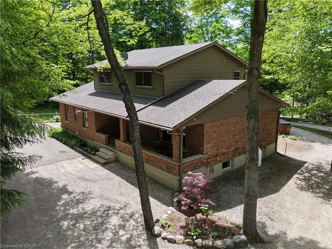
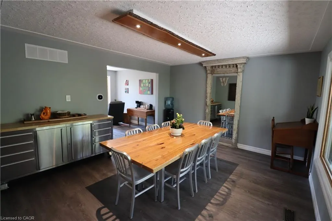
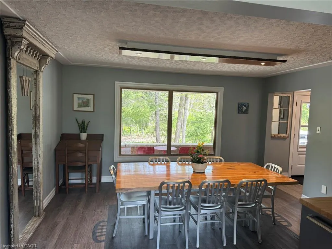
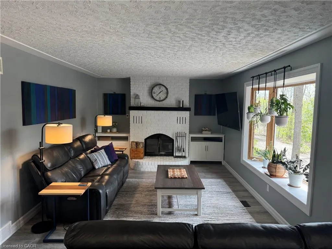
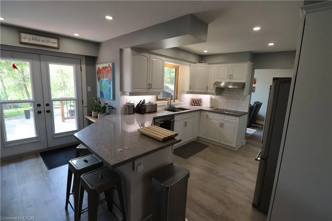
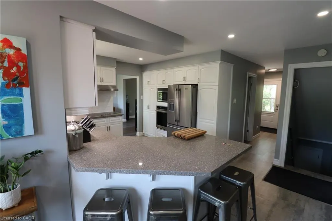
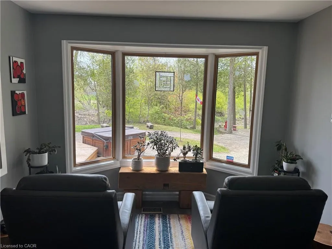
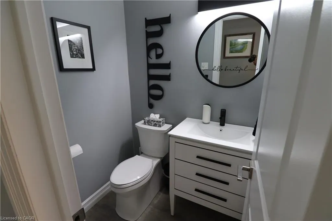
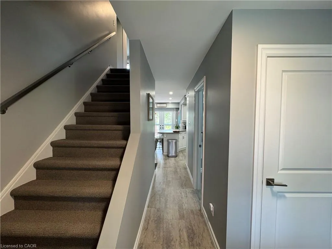
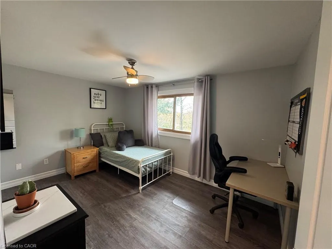
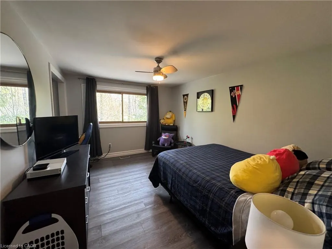
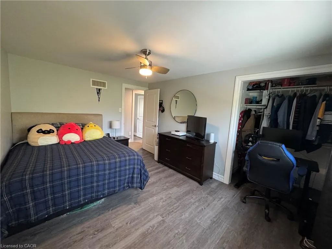
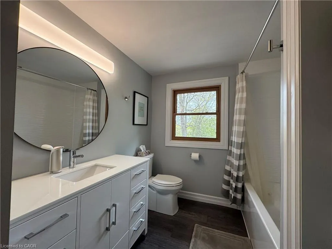
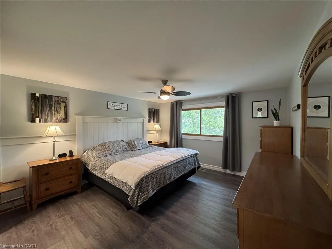
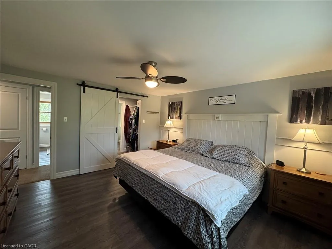
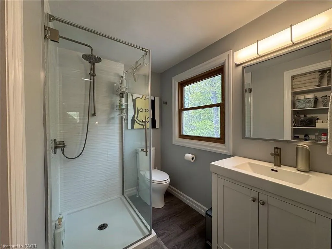
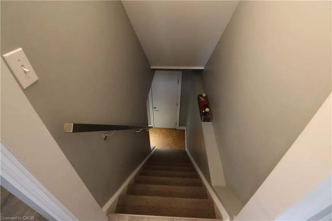
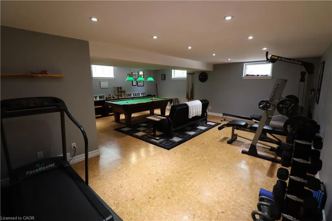
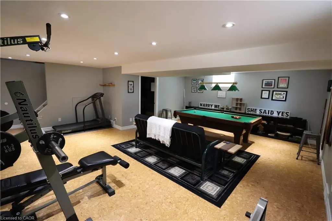
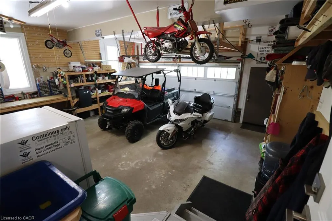
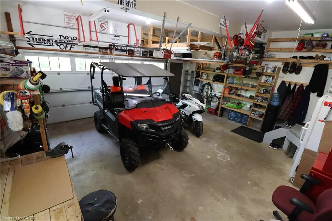
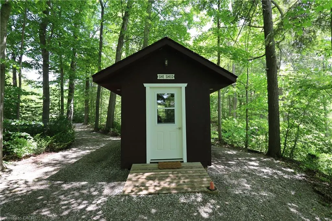
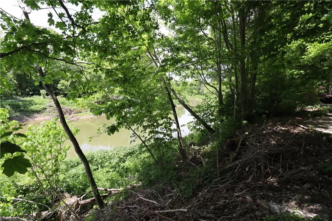
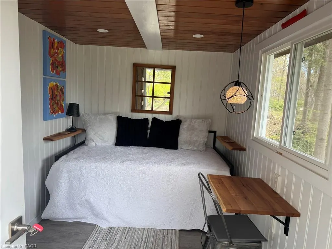
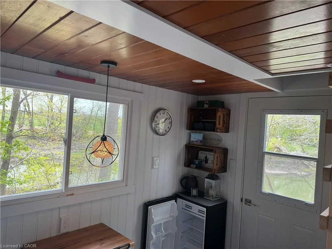
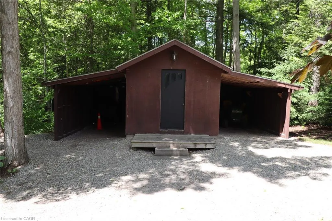
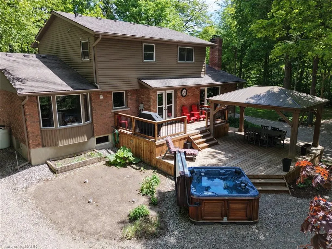
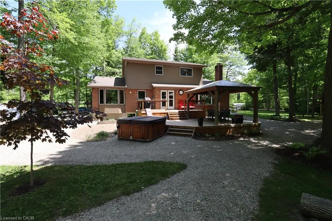
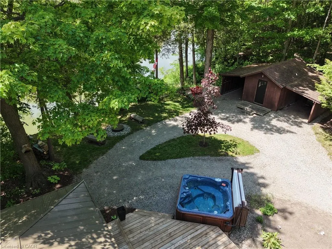
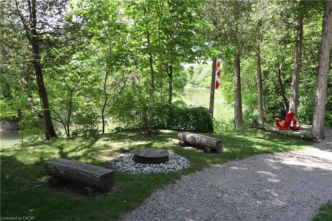
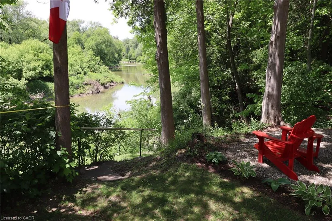
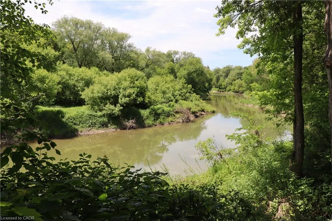
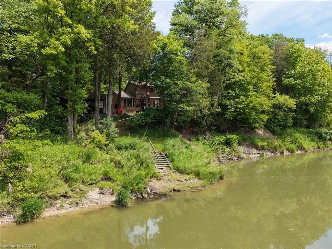
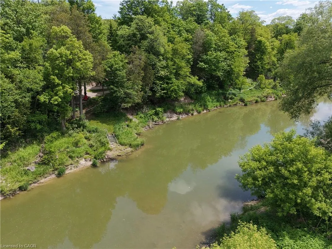
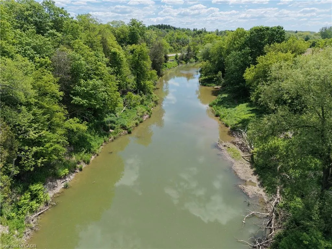
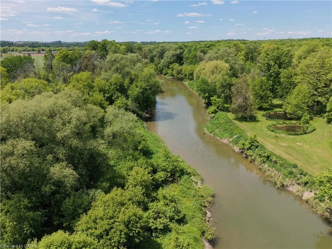
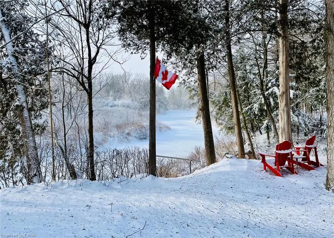
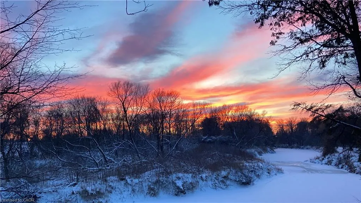
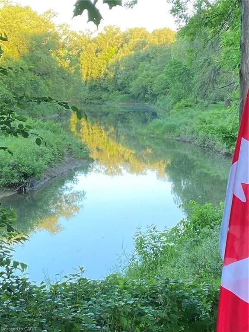
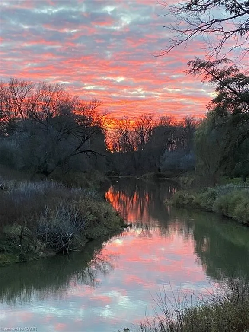
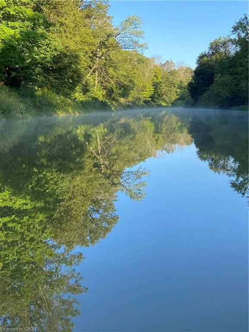
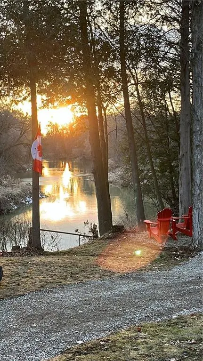
Welcome home to "RIVERBEND" - a truly one-of-a-kind riverside retreat nestled on a breathtaking 3-acre property just minutes from New Hamburg, and only 10 minutes to Kitchener-Waterloo. With over 750 feet of frontage along the Nith River, this spectacular property offers the perfect blend of privacy, nature, recreation, and modern comfort. If you're searching for a peaceful family home and entertainer's paradise,'Riverbend' delivers a lifestyle rarely offered this close to the city. The beautifully updated 2-storey home features 3 bedrooms, 2.5 bathrooms,and finished basement with a large cold room. The spacious primary suite includes a walk-through closet and private 3-piece ensuite. The home is completely carpet-free and extensively renovated throughout with luxury vinyl flooring, updated bathrooms, lighting, trim, doors, paint, andmore. The stunning kitchen was fully upgraded in 2021 with new cooktop, wall oven, refrigerator, microwave, and dishwasher. Step outside and experience your own private outdoor oasis. Explore the property trails through hundreds of trees, launch a kayak or canoe directly from your property, or unwind beside the riverside bonfire pit under the stars. The professionally landscaped gardens showcase countless perennials,flowering shrubs, and ornamental trees. The backyard was also designed for entertaining with a stunning two-level deck (2022) featuring hard plumbed BBQ propane, multiple electrical circuits, a large gazebo with metal roof and lighting, and a 7-person 'step-in' hot tub overlooking the river. Additional highlights include climatized double garage, ample parking, covered front porch, insulated and wired "She Shed" perfect fora home office or playhouse, storage shed, UV water system, and efficient electric heat pump/AC system. Properties like this are exceptionally rare. A true Muskoka-like setting without leaving Waterloo Region. Must be experienced in person to fully appreciate what Riverbend has to offer!
| Price History | |
|---|---|
| 9/29/2026 | Listed $1,499,000 |
General Features
| Living Area | 1980 |
|---|---|
| Sewer | Septic Tank |
| Heating | Electric,Forced Air,Propane,Space Heater,Wood Stove |
| Cooling | Central Air |
| Utilities | Cable Connected,Propane |
| Roof | Asphalt Shing |
| Appliances | Water Softener,Built-in Microwave,Dishwasher,Dryer,Freezer,Hot Water Tank Owned,Range Hood,Refrigerator,Stove,Washer |
| Zoning | ag1 |
| Garage Spaces | 2 |
| Patio/Porch Features | Deck,Patio,Porch |
| Architectural Style | Traditional |
| Security Features | Alarm System,Security System |
| Construction Materials | Brick,Vinyl Siding |
| Year Built | 1980 |
| View | River |
| Stories Count | 2 |
| Property Subtype | Single Family Residence |
| Waterfront Features | River,Direct Waterfront,South,River Front,Access to Water,River/Stream |
| County | Waterloo |
| New Construction | false |
| Property Type | Residential |
| Attached Garage | true |
| Garage Y/N | true |
| Other Structures | Shed(s),Storage,Other |
| Total Rooms | 11 |
| Full Baths | 2 |
| Status | Active |
| Directions | Snyders Rd |
| City | New Hamburg |
| Body of Water | Nith River |
| Senior Community Y/N | false |
| Open Parking Spaces | 18 |
| MLS Area | 6 - Wilmot Township |
| Lot Size Units | Acres |
| Lot Size Square Feet | 130680 |
| Carport Y/N | false |
| Spa Features | Hot Tub,Heated |
| Property Attached Y/N | false |
| MLS Area Minor | 660 - New Hamburg |
| Virtual Tour | https://unbranded.youriguide.com/1814_nafziger_rd_new_hamburg_on |
| Building Area Units | Square Feet |
| Standard Status | Active |
| Year Built Source | Estimated |
| Virtual Tour | https://youriguide.com/1814_nafziger_rd_new_hamburg_on |
Interior Features
| Interior Amenities | Central Vacuum |
|---|---|
| Basement | Full,Finished |
| Total Fireplaces | 2 |
| Fireplace Features | Wood Burning,Wood Burning Stove |
| Kitchen Level | Main |
| Air Conditioning Y/N | false |
| Heating Y/N | true |
| Fireplace Y/N | true |
| Above Grade Finished Area | 1980 |
| Half Baths | 1 |
| Total Bedrooms | 3 |
| Main Level Bathrooms | 1 |
| Below Grade Finished Area Unit Type | Square Feet |
| Above Grade Finished Area Source | Assessor |
| Above Grade Finished Area Unit Type | Square Feet |
| Total Baths | 3 |
Exterior Features
| Exterior Amenities | Controlled Entry,Landscape Lighting,Landscaped,Storage Buildings,Year Round Living |
|---|---|
| Parking Features | Attached Garage,Garage Door Opener,Asphalt,Gravel,Other |
| Lot Features | Rural,Schools,Shopping Nearby,Trails |
| Water Source | Bored Well,Well |
| Total Parking | 20 |
| Inclusions | Built-in Microwave,Central Vac,Dishwasher,Dryer,Freezer,Garage Door Opener,Hot Tub,Hot Tub Equipment,Hot Water Tank Owned,Range Hood,Refrigerator,Stove,Washer,Other |
| Lot Size Area | 3 |
| Foundation Details | Concrete Perimeter |
| Spa | true |
| Building Area Total | 1980 |
| Lot Dimensions | 596.7 x 3 |
| Lot Size Acres | 3 |
| Frontage Length | 596.70 |
| Frontage Type | South |
| Lot Size Source | GeoWarehouse |
| Waterfront Y/N | true |
| Covered Spaces | 2 |
| Road Frontage Type | Municipal Road |
| Other Equipment | Hot Tub Equipment |
| Crops Included Y/N | false |
Amenities
- Foreclosure
- Views
- Short Sale
- New Construction
- Adult 55+
- Lease To Own
- No Strata Fees
- Furnished
- Primary On Main
- Air Conditioning
- Seller Finance
- Green
- Fixer Upper
- Horse
- Golf
- Fireplace
- Deck
- Garage
- Basement
- Pool
 Data provided by the Ontario Regional Technology & Information Systems. The information is deemed reliable, but is not guaranteed. Not intended to solicit buyers or sellers, landlords or tenants currently under contract.
The trademarks REALTOR®, REALTORS® and the REALTOR® logo are controlled by The Canadian Real Estate Association (CREA) and identify real estate professionals who are members of CREA. The trademarks MLS®, Multiple Listing Service® and the associated logos are owned
Data provided by the Ontario Regional Technology & Information Systems. The information is deemed reliable, but is not guaranteed. Not intended to solicit buyers or sellers, landlords or tenants currently under contract.
The trademarks REALTOR®, REALTORS® and the REALTOR® logo are controlled by The Canadian Real Estate Association (CREA) and identify real estate professionals who are members of CREA. The trademarks MLS®, Multiple Listing Service® and the associated logos are owned