
Just Listed



Address
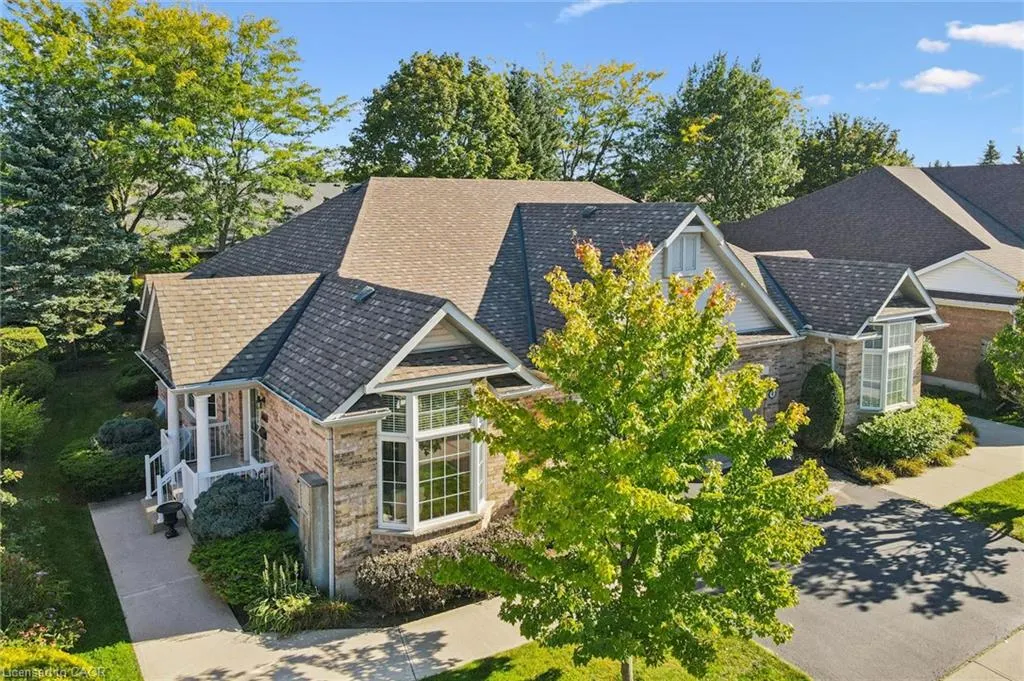
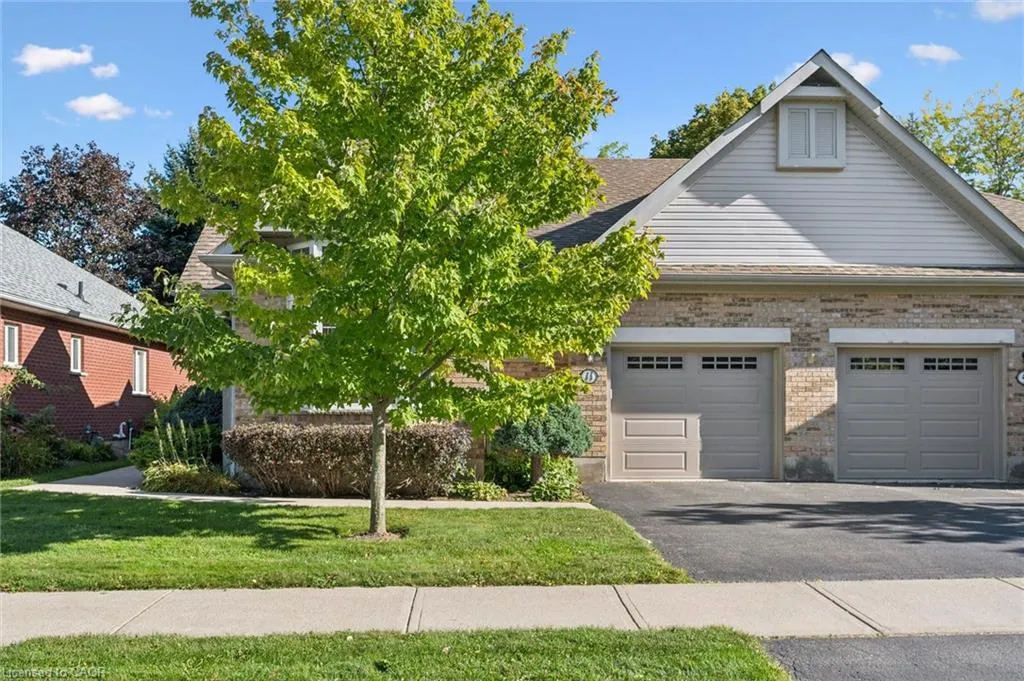
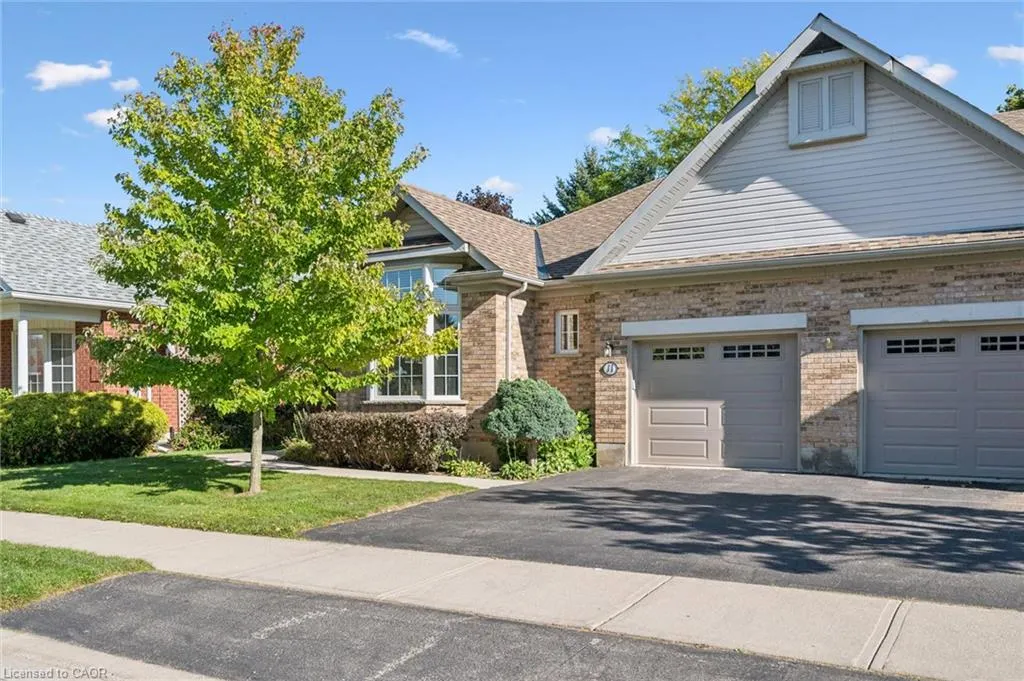
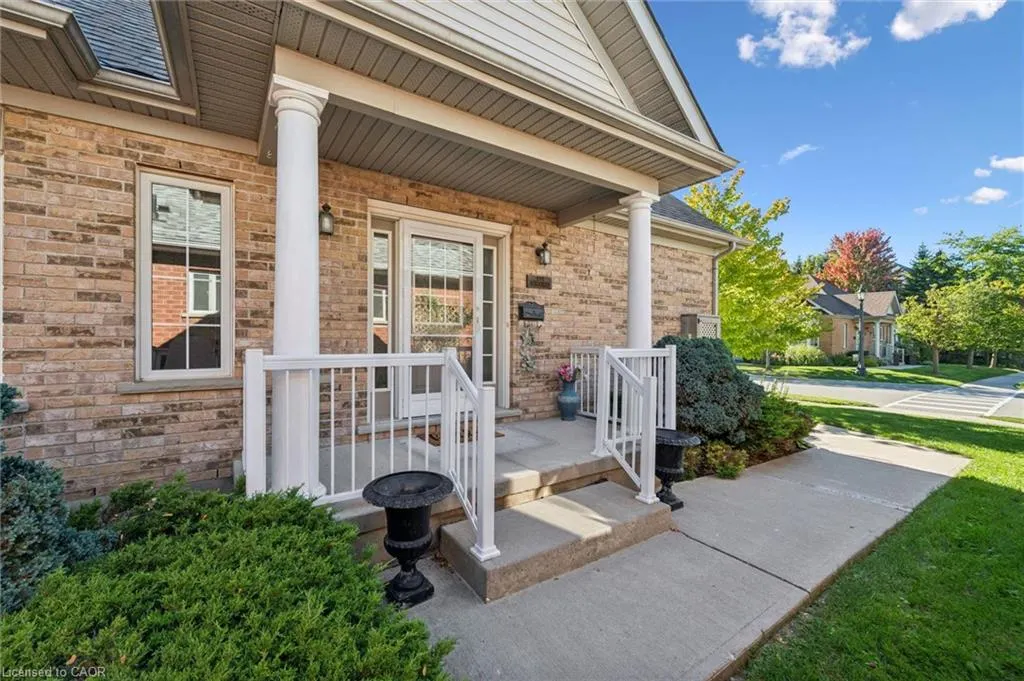
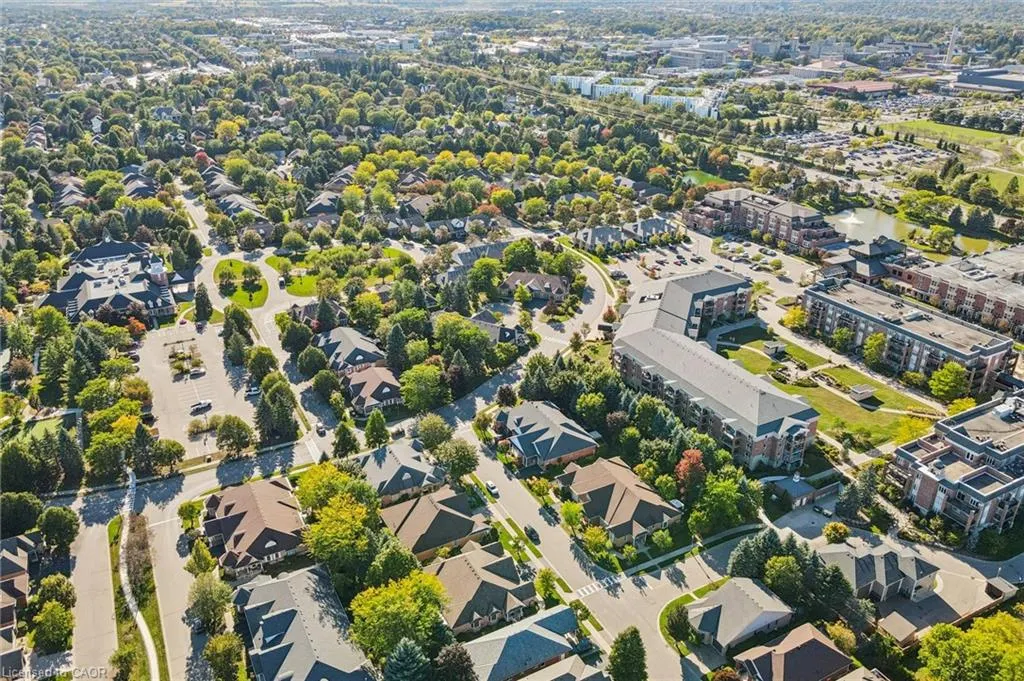
11 Honeysuckle Drive, Guelph, ON
Price
$ 799,900
Property Attributes
- MLS#40866643
- TypeSingle Family
- Listing Status Active
- CityGuelph
- AreaCity of Guelph
- Neighbourhood13 - Village By The Arboretum
- Postal CodeN1G 4X7
- StyleTraditional
- Price$ 799,900
- Bedrooms2
- Full Bathrooms2
- Half Bathrooms1
- Sqr Footage1570
Data Source:
Ontario Regional (ITSO)
Property Description
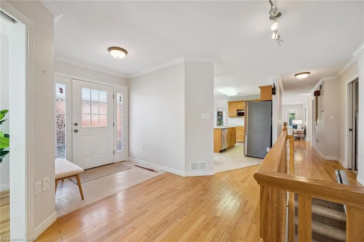
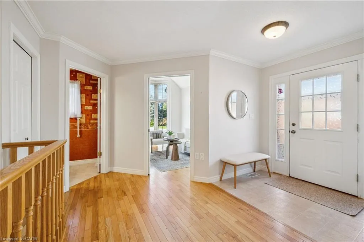
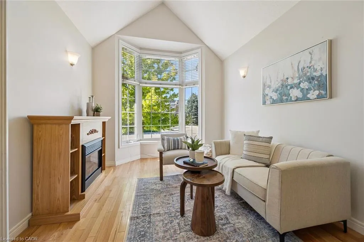
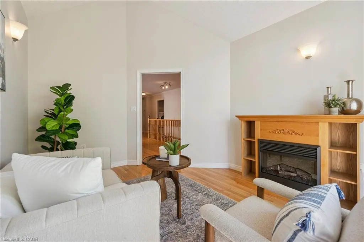
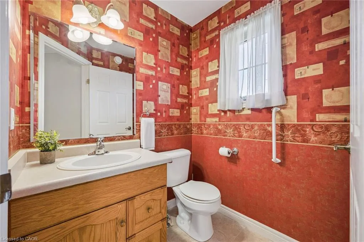
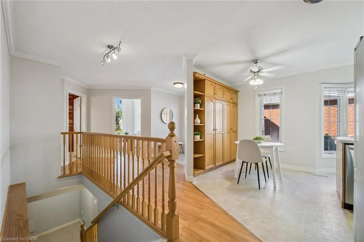
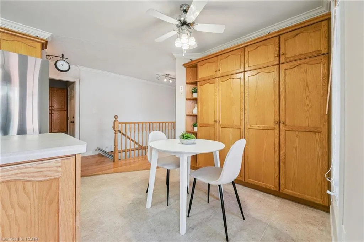
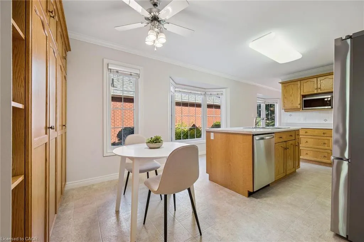
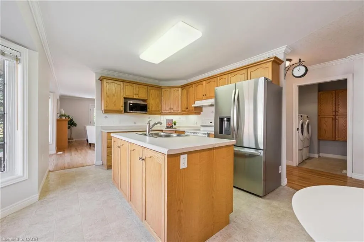
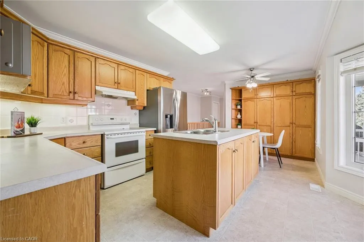
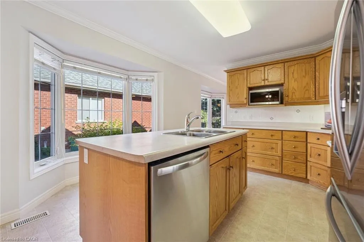
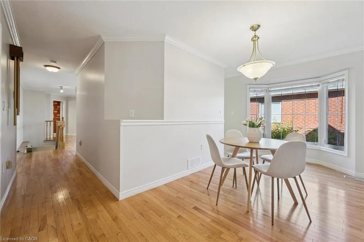
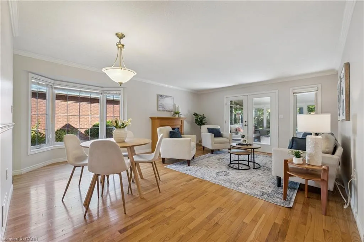
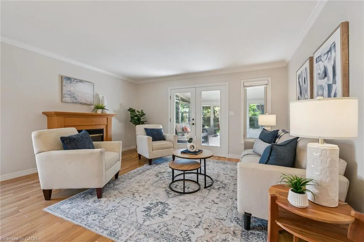
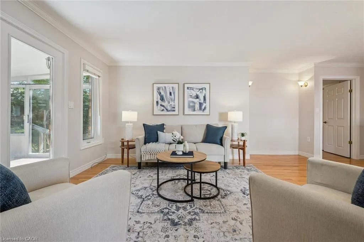
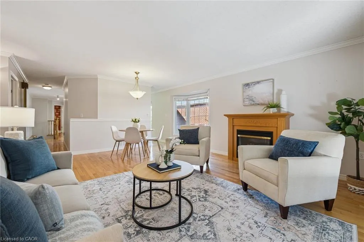
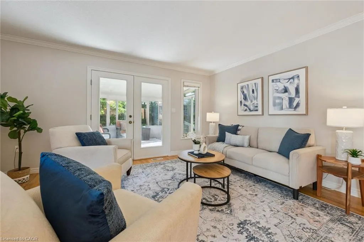
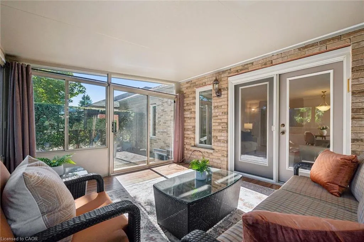
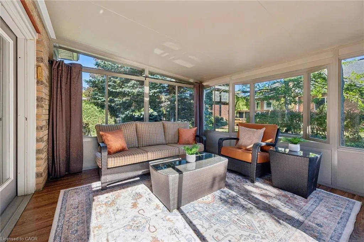
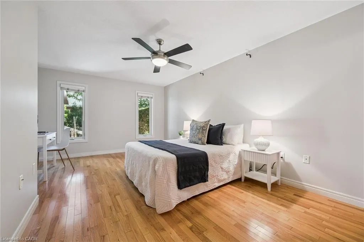
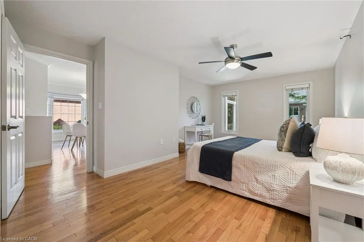
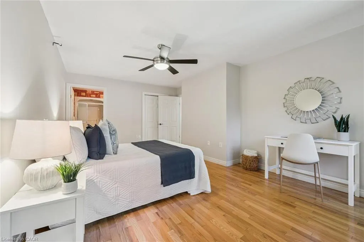
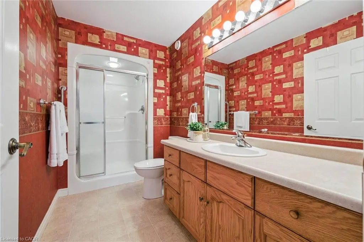
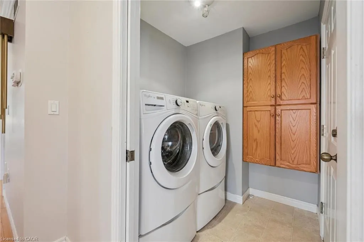
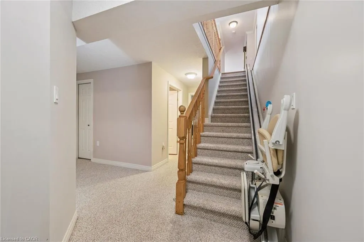
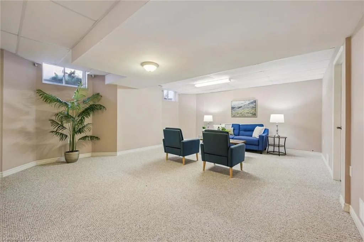
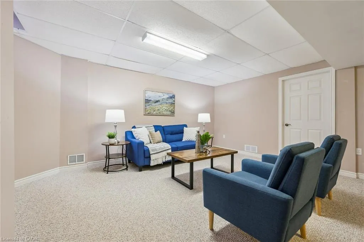
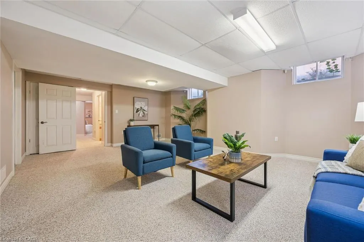
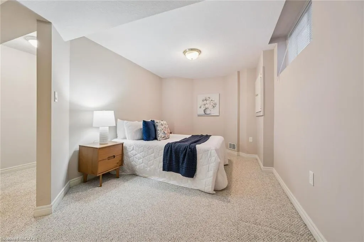
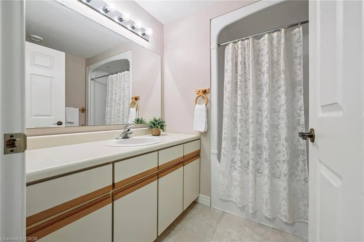
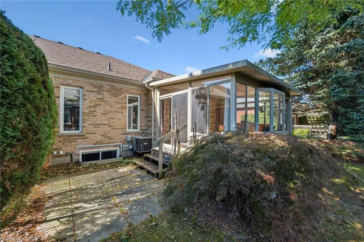
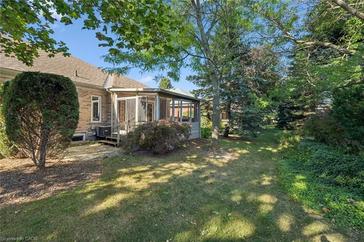
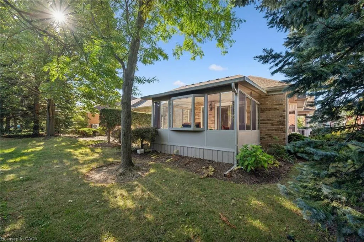
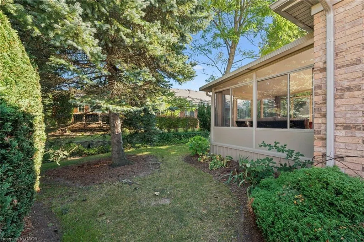
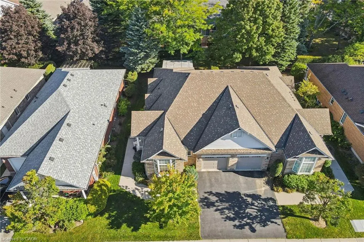
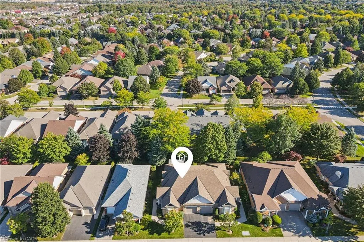
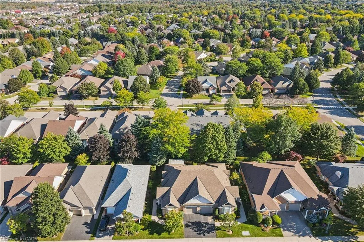
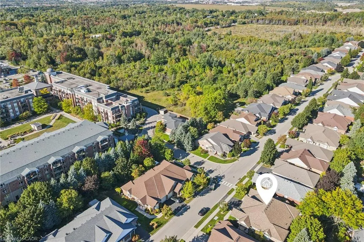
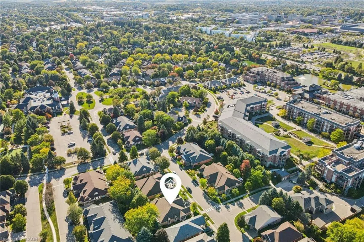
Offered for sale for the very first time, welcome to 11 Honeysuckle Drive, a beautifully maintained semi-detached home lovingly cared for by its original owner in Guelph's sought-after Village by the Arboretum. Offering approximately 1,570 sq. ft. above grade, this spacious bungalow provides an exceptional layout for comfortable, easy living. The main floor features a generous kitchen, separate living, dining and family rooms, and a wonderful sunroom-the perfect spot to enjoy your morning coffee or unwind while overlooking the southwest-facing rear yard. The spacious primary bedroom offers a walk-in closet and private 3-piece ensuite, while main-floor laundry, a 2-piece powder room and attached garage add everyday convenience. Downstairs, over 1,000 sq. ft. of finished living space dramatically expands the home with a large great room, separate rec room, additional bedroom, 4-piece bathroom and an abundance of storage-ideal for overnight guests, hobbies or simply having room to spread out. Perhaps one of the best features of all is the location within the Village itself: you're just a couple of minutes' walk from the community centre and its incredible array of amenities, making it wonderfully easy to take full advantage of everything this vibrant adult-lifestyle community has to offer. Meticulously maintained, incredibly spacious and cherished by the same owner since day one, 11 Honeysuckle is a special opportunity to make a much-loved home your own.
| Price History | |
|---|---|
| 9/28/2026 | Listed $799,900 |
General Features
| Living Area | 1570 |
|---|---|
| Sewer | Sewer (Municipal) |
| Heating | Forced Air,Natural Gas |
| Cooling | Central Air |
| Roof | Asphalt Shing |
| Appliances | Dishwasher,Dryer,Range Hood,Refrigerator,Stove,Washer |
| Zoning | RL. 1-18 |
| Garage Spaces | 1 |
| Architectural Style | Traditional |
| Construction Materials | Brick |
| Exclusions | Staging Items |
| Pets Allowed | Restricted |
| Stories Count | 1 |
| Property Subtype | Single Family Residence |
| County | Wellington |
| New Construction | false |
| Property Type | Residential |
| Association Amenities | BBQs Permitted,Fitness Center,Game Room,Media Room,Party Room,Pool,Tennis Court(s),Parking |
| HOA | true |
| Attached Garage | true |
| Garage Y/N | true |
| Total Rooms | 15 |
| Full Baths | 2 |
| Status | Active |
| City | Guelph |
| Land Lease Amount | 695.3 |
| Senior Community Y/N | false |
| Open Parking Spaces | 2 |
| MLS Area | City of Guelph |
| Property Attached Y/N | true |
| Land Lease Y/N | true |
| MLS Area Minor | 13 - Village By The Arboretum |
| Virtual Tour | https://unbranded.youriguide.com/11_honeysuckle_dr_guelph_on/ |
| Building Area Units | Square Feet |
| Standard Status | Active |
| Virtual Tour | https://youriguide.com/11_honeysuckle_dr_guelph_on |
Interior Features
| Interior Amenities | Auto Garage Door Remote(s) |
|---|---|
| Basement | Full,Finished |
| Kitchen Level | Main |
| Air Conditioning Y/N | false |
| Heating Y/N | true |
| Window Features | Window Coverings |
| Fireplace Y/N | false |
| Above Grade Finished Area | 1570 |
| Half Baths | 1 |
| Total Bedrooms | 2 |
| Below Grade Finished Area | 1033 |
| Main Level Bedrooms | 1 |
| Main Level Bathrooms | 2 |
| Below Grade Finished Area Unit Type | Square Feet |
| Below Grade Finished Area Source | Other |
| Above Grade Finished Area Source | Other |
| Above Grade Finished Area Unit Type | Square Feet |
| Total Baths | 3 |
Exterior Features
| Parking Features | Attached Garage |
|---|---|
| Lot Features | Urban,Near Golf Course,Greenbelt,Landscaped,Library,Place of Worship,Playground Nearby,Public Transit |
| Water Source | Municipal |
| Total Parking | 3 |
| Inclusions | Dishwasher,Dryer,Range Hood,Refrigerator,Stove,Washer,Window Coverings,Electric Fire Place In Den, Chair Lift, Conversation Set In Sunroom, Existing Light Fixtures |
| Building Area Total | 2603 |
| Lot Dimensions | 0 x |
| Frontage Length | 0.00 |
| Frontage Type | South |
| Waterfront Y/N | false |
| Covered Spaces | 1 |
| Crops Included Y/N | false |
Amenities
- Foreclosure
- Views
- Short Sale
- New Construction
- Adult 55+
- Lease To Own
- No Strata Fees
- Furnished
- Primary On Main
- Air Conditioning
- Seller Finance
- Green
- Fixer Upper
- Horse
- Golf
- Fireplace
- Deck
- Garage
- Basement
- Pool
 Data provided by the Ontario Regional Technology & Information Systems. The information is deemed reliable, but is not guaranteed. Not intended to solicit buyers or sellers, landlords or tenants currently under contract.
The trademarks REALTOR®, REALTORS® and the REALTOR® logo are controlled by The Canadian Real Estate Association (CREA) and identify real estate professionals who are members of CREA. The trademarks MLS®, Multiple Listing Service® and the associated logos are owned
Data provided by the Ontario Regional Technology & Information Systems. The information is deemed reliable, but is not guaranteed. Not intended to solicit buyers or sellers, landlords or tenants currently under contract.
The trademarks REALTOR®, REALTORS® and the REALTOR® logo are controlled by The Canadian Real Estate Association (CREA) and identify real estate professionals who are members of CREA. The trademarks MLS®, Multiple Listing Service® and the associated logos are owned